Architecture
Buildings Planned Around How They Work
Our architecture begins with constraints rather than imagery — statutory setbacks, site levels, circulation, service routes and the phasing a client can actually fund.
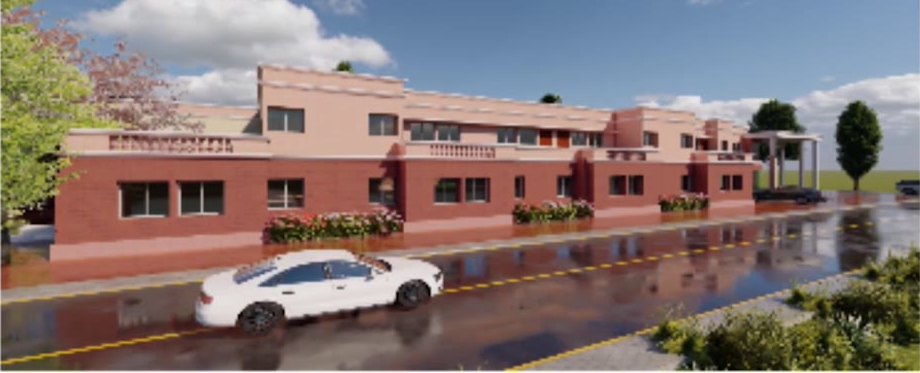
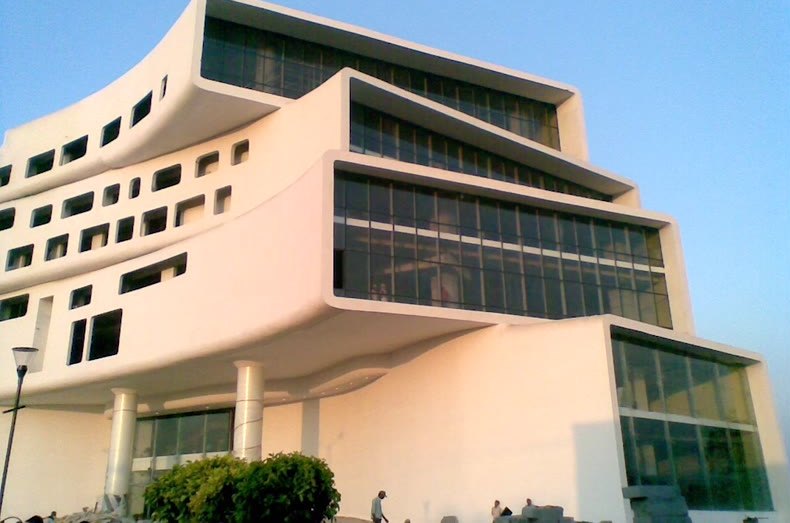
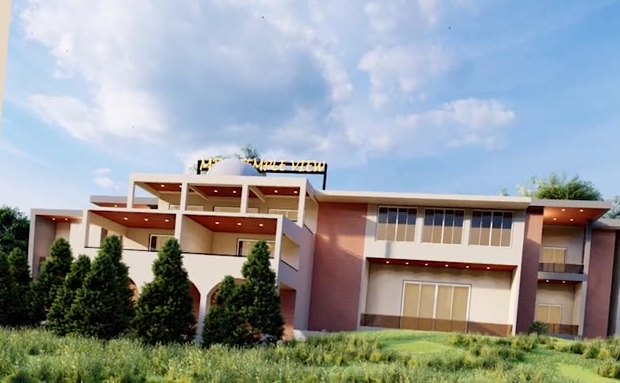
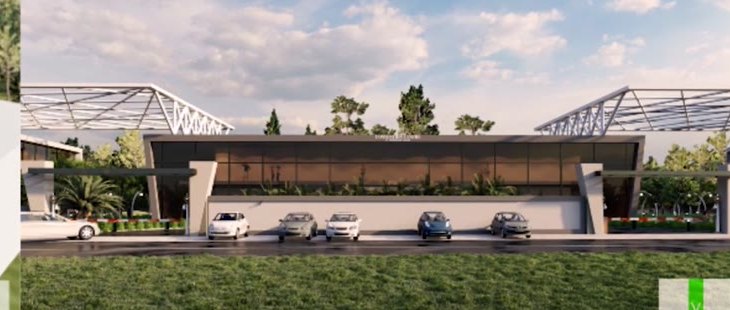
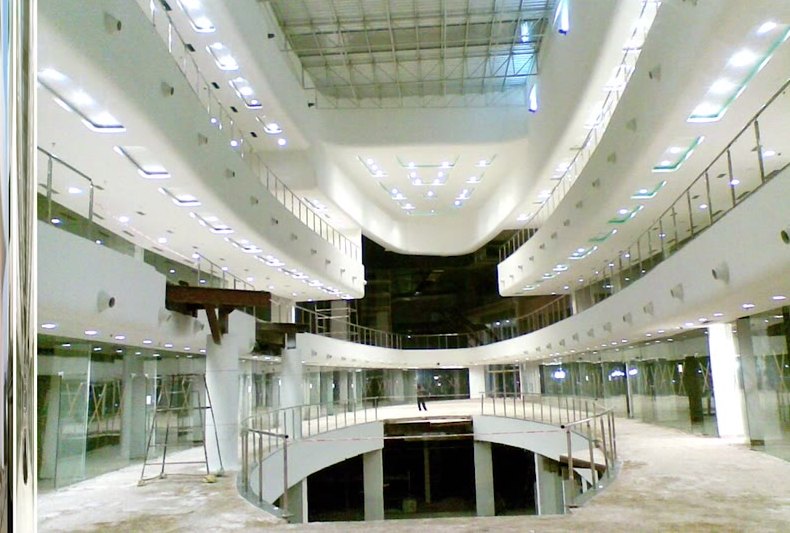
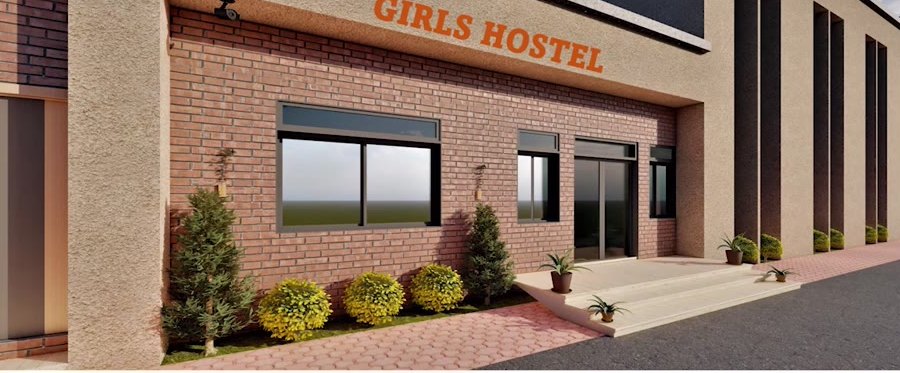
The range shows it: an institute campus with a hostel block at Dhar, a mall elevation with a multi-level atrium, a convention centre with a long-span roof and hotel architecture at Omkareshwar.
- Master Planning
- Elevation Design
- Working Drawings
- Site Supervision
Scope of Work
What’s Included
Every item below is designed in-house and carried through to working drawings and site supervision.
Next: Interior Design- 01Housing & Mall Projects
- 02Office Buildings
- 03Industrial Projects
- 04Hospitals
- 05Institutes
- 06Training Centres
- 07Resorts & Hotels
- 08Conservation & Restoration
- 09Master Planning
- 10Elevation & Facade Design
- 11Working Drawings
- 12Site Supervision
Start Your Project
Let’s Design Your Next Space
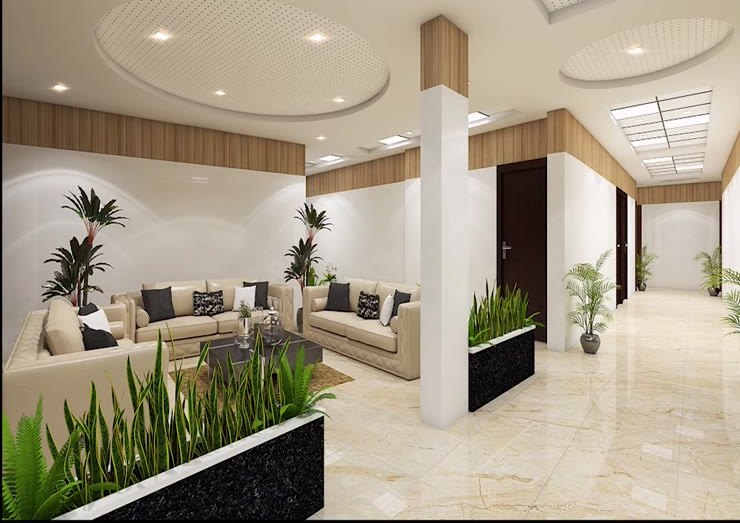
From the first concept sketch to final handover — one accountable team across architecture, interiors, services and landscape.